The spectacular mansion became a reflection of that image — glamorous, playful, theatrical, and impossible to overlook.
Mansfield continued living at the Pink Palace until her death in 1967.
Hargitay was only three years old when her mother died in a devastating car accident. Mansfield was traveling in a vehicle that collided with a truck, while Hargitay and two of her siblings were asleep in the back seat.
A year later, a 1968 tour of the Pink Palace captured Mickey and the children at the property after Mansfield’s death. The footage offered a glimpse inside the extraordinary home and some of the possessions that had belonged to the actress.
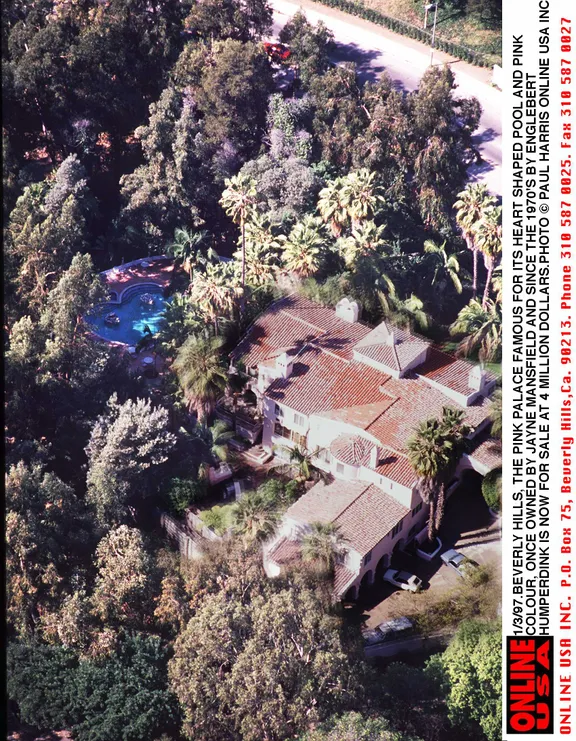
Among the rooms shown were a red vinyl tufted study, Mansfield’s famous pink bathroom, the heart-shaped bathtub, and the heart-shaped swimming pool.
The tour also showed a living room with a Juliet balcony, a custom Steinway piano, and Mansfield’s bedroom.
The Hargitay family eventually left the Pink Palace.
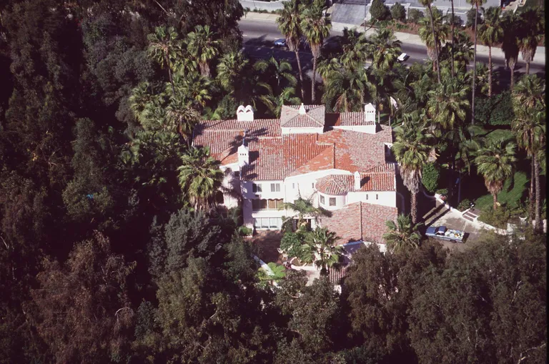
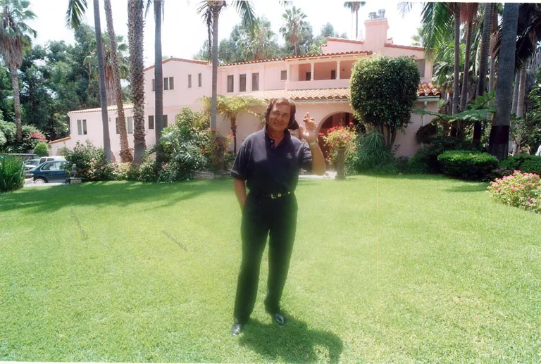
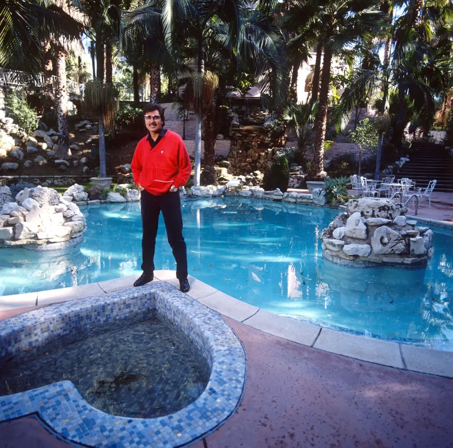
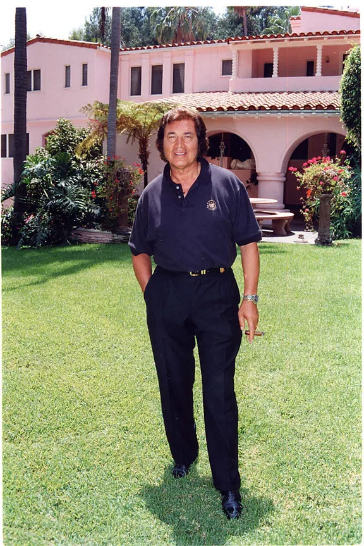
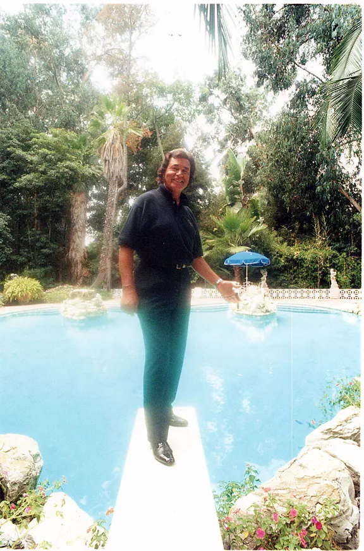
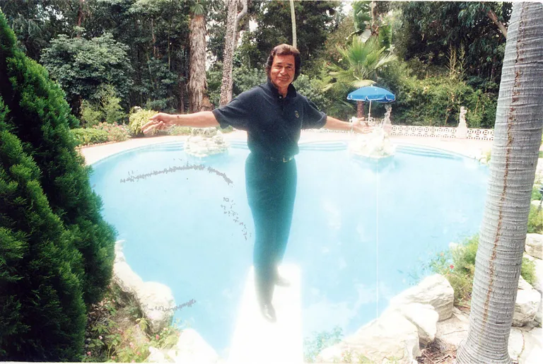
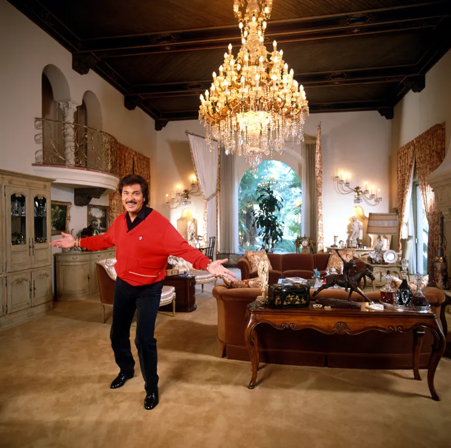
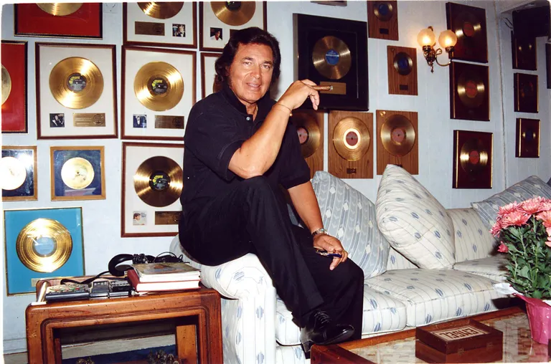
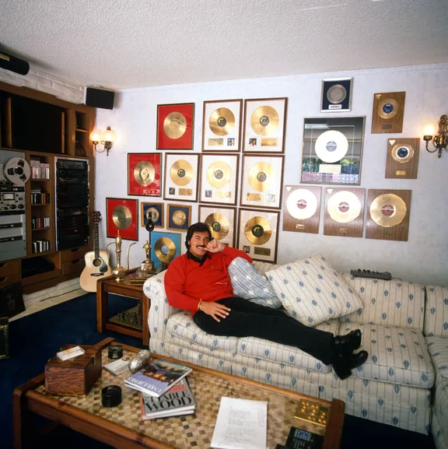
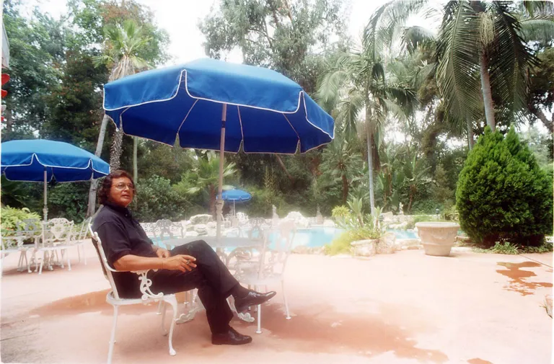
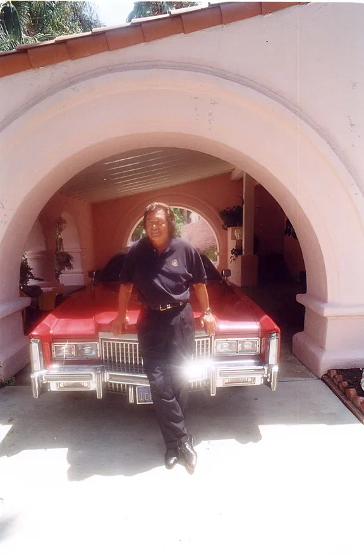
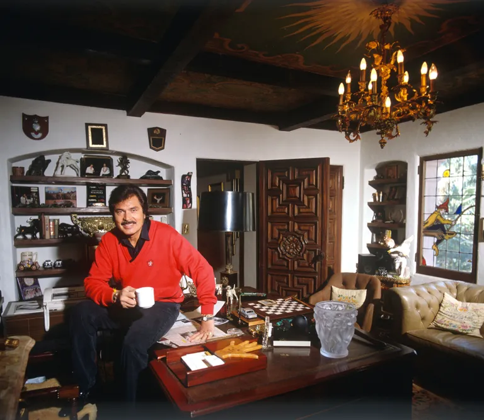
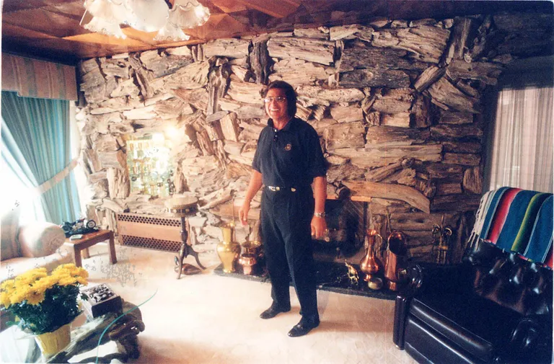
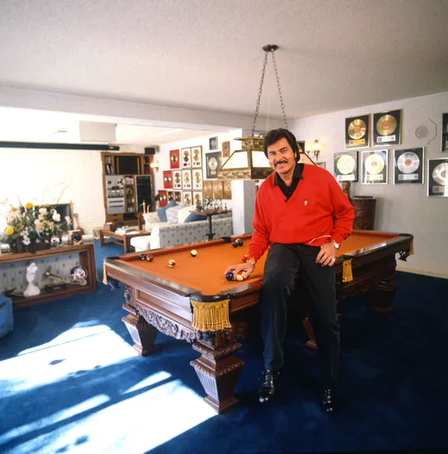
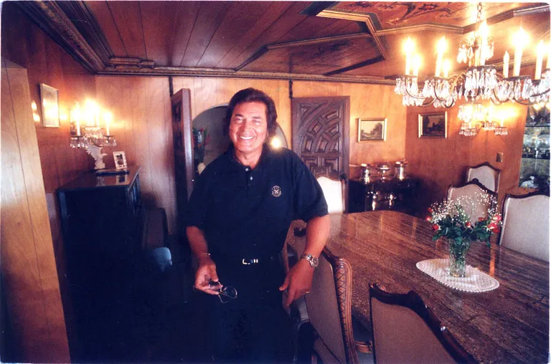
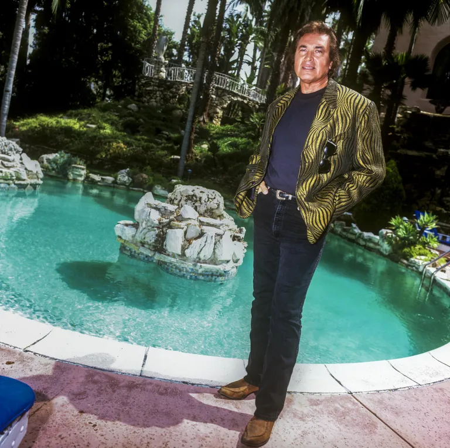
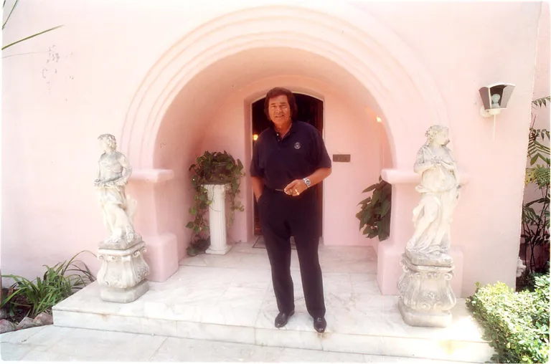
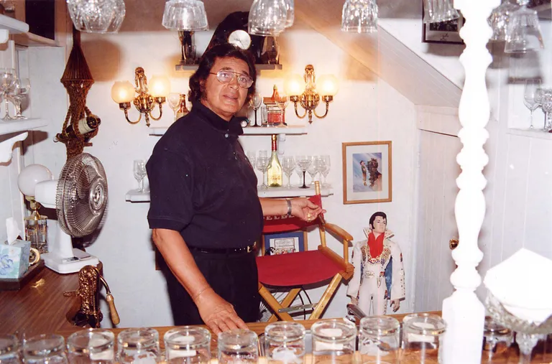
The property later passed through the hands of several famous figures, including Cass Elliot, Ringo Starr, and Engelbert Humperdinck.
But the mansion’s story ultimately came to an end.
The property was eventually sold to developer Roland E. Arnall, and the Pink Palace was demolished in 2002.
Yet although the mansion itself disappeared, parts of it survived — and some of those pieces eventually returned to the daughter who had spent her earliest years there.
Pieces of the Pink Palace Came Back to Her
Decades after the Pink Palace was torn down, Hargitay unexpectedly recovered several physical pieces of her mother’s famous home.
Among them were Mansfield’s double sinks.
Hargitay explained to the Los Angeles Times that her brother rescued the sinks while the mansion was being demolished. He later gave them to her.
For Hargitay, the pieces were more than old fixtures from a demolished celebrity house.
She wanted them to become part of her own home.
So she renovated her bathroom specifically to accommodate them.
“I just ripped out our whole bathroom and had them put in with that pink marble,” Hargitay said.
Another deeply meaningful part of the Pink Palace also eventually returned to her: Mansfield’s piano.
In Hargitay’s documentary, “My Mom Jayne,” a crane can be seen lifting the enormous instrument into her Manhattan home.
The moment carried an emotional significance far beyond the piano itself.
“It felt like I was reclaiming something,” Hargitay said. “I was actually getting a piece of my mother back.”
The Pink Palace may have disappeared from the Los Angeles landscape, but pieces of it remained woven into Hargitay’s life.
And the next home connected to her family history in an entirely different way.
The House Her Father Built
In 1977, Mickey Hargitay purchased property at 9274 Warbler Way in Los Angeles’ Bird Streets.
According to property records cited by Mansion Global, Mickey eventually built the house that stands on the property in 1988.
The home was a sharp contrast to the extravagant Pink Palace where Hargitay had spent part of her childhood.
Mickey was a Hungarian-American actor and former Mr. Universe, and in 1996 he gave the property to his daughter.
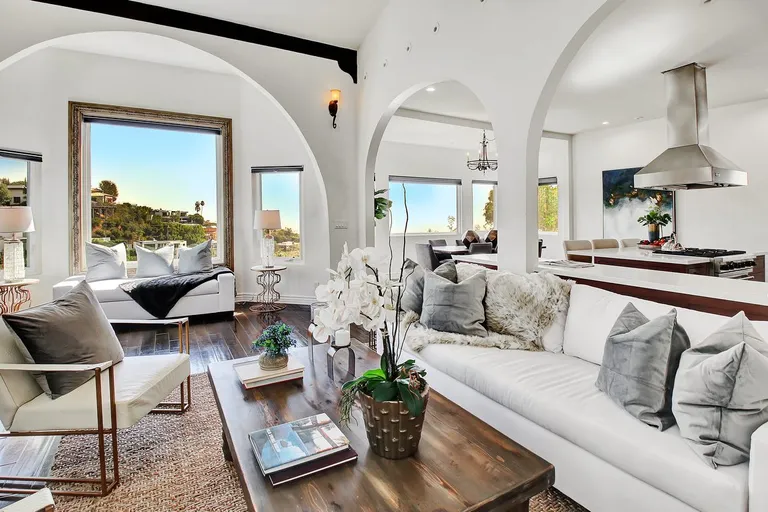
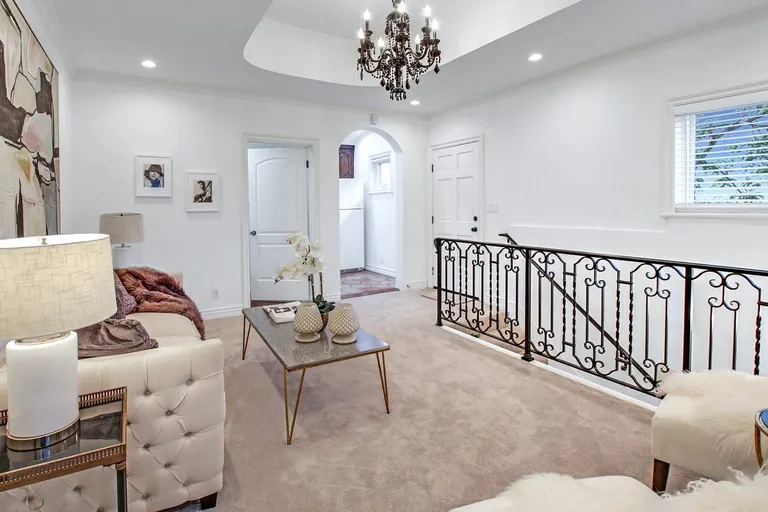
The Spanish-style residence offered approximately 5,000 square feet of living space across three levels, according to the listing cited by Mansion Global.
It contained five bedrooms and five and a half bathrooms, while its elevated location provided sweeping views across Los Angeles and the surrounding canyon.
Inside, the front door opened into a dramatic double-height entrance. The home followed an open floor plan and included a theater, gym, wine cellar, and a connected guest unit with its own kitchen and private entrance.
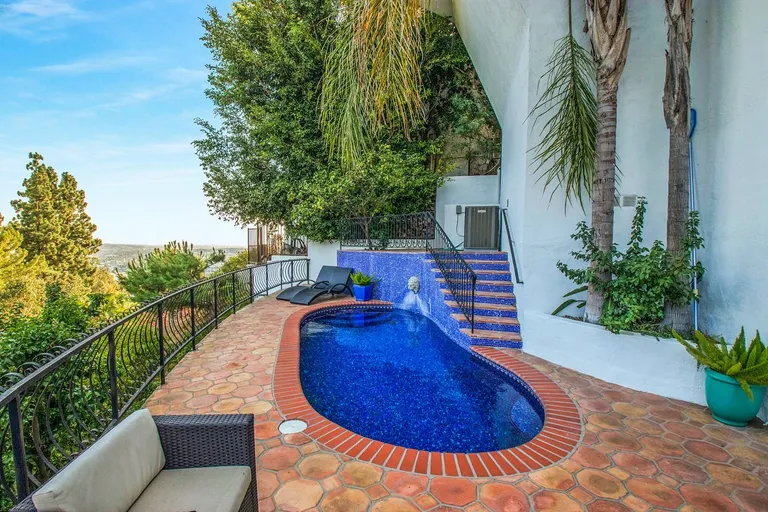
An enclosed cabana sat beside the swimming pool.
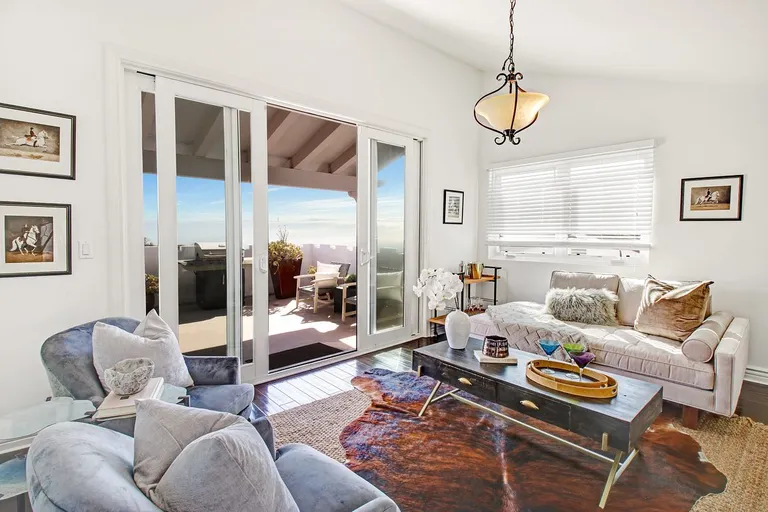
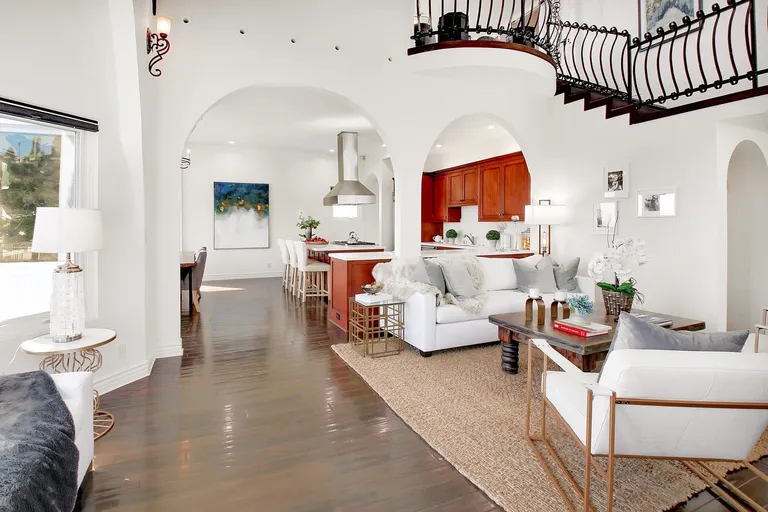
A later listing described an impressive grand room with 20-foot ceilings and expansive views across the city.
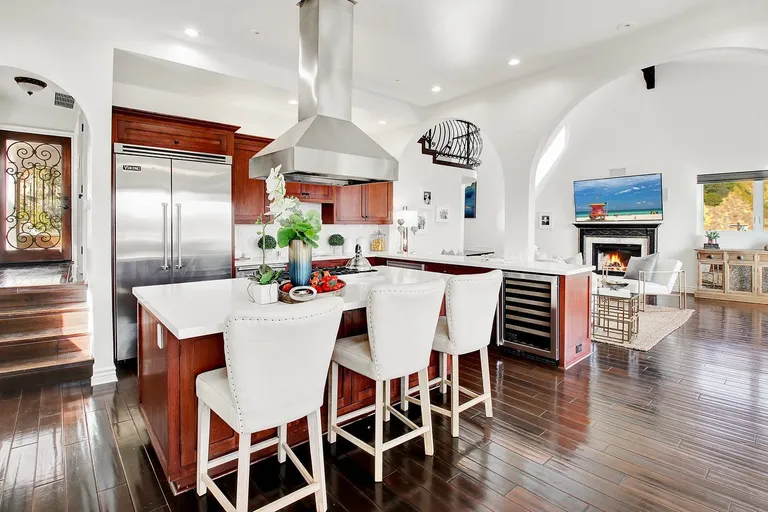
The kitchen was equipped with Viking appliances, a marble island, and a wine refrigerator, along with plenty of room for cooking and food preparation.
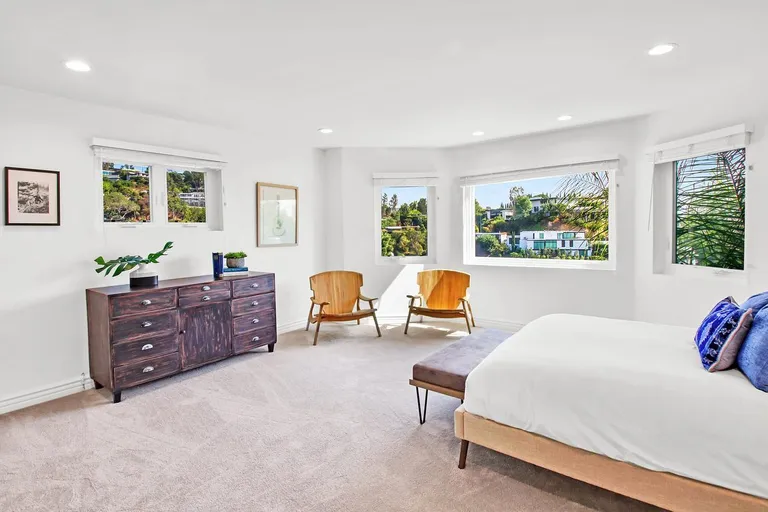
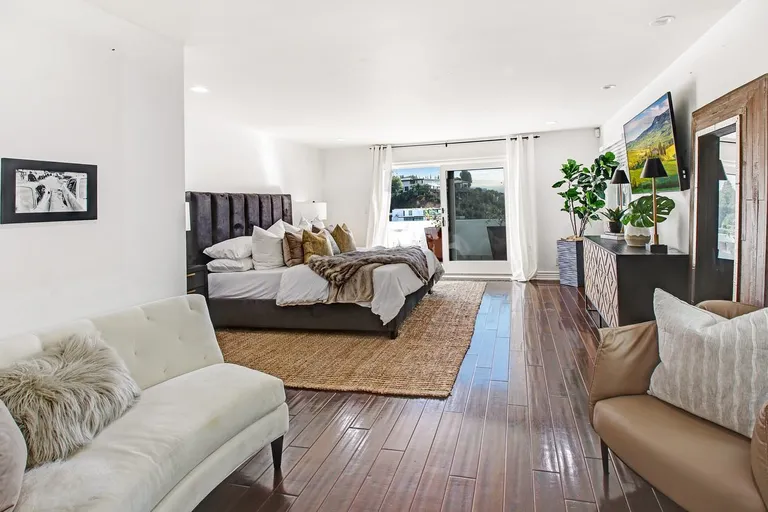
The primary suite featured walk-in closets, a dressing area, a bathroom with a Jacuzzi tub and separate shower, and its own private patio.
Four en suite bedrooms were located inside the main residence, while the fifth bedroom belonged to the connected but separate guest suite.
The lower level offered another major feature: a home theater capable of accommodating at least ten people.
The wine cellar had room for more than 500 bottles and even included a dedicated tasting room.
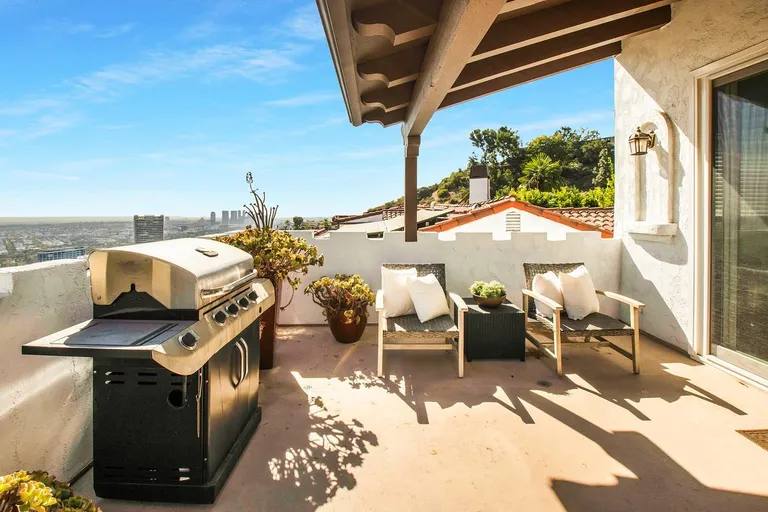
Outside, the swimming pool offered 180-degree views stretching toward the ocean, city, and canyon.
On paper, the property had nearly everything expected from a high-end Los Angeles home.
But its most important detail had nothing to do with the size of the house, the views, or the luxury amenities.
For Hargitay, the house became part of one of the most complicated and emotional chapters of her family history.
The House Became Part of a Family Revelation
In her documentary “My Mom Jayne,” Hargitay revealed that Mickey Hargitay, the man who raised her, was not her biological father.
Her biological father was Nelson Sardelli, a former Las Vegas entertainer.
Hargitay learned the truth when she was 25 years old.
The revelation changed what she understood about her family, but one detail surrounding the discovery made the story even more emotional.
Hargitay later told the Los Angeles Times that she wished she had included that particular moment in the documentary.
When she went to confront Mickey after learning the family secret, he was actually building her a house.
“How about that for a metaphor?” she said.
Hargitay remembered arriving in tears and confronting the man she had always known as her father.
“Why didn’t you tell me? You lied to me! How could you lie to me?” she recalled asking him.
Despite the revelation, however, Hargitay made clear that discovering the truth about her biological father did not erase Mickey’s role in her life.
When discussing what she eventually told her own children, she emphasized that the truth did not change the bond she had with the man who raised her.
“It doesn’t matter, and nothing can change the fact that Mickey Hargitay is my father,” she said.
The Warbler Way home remained part of Hargitay’s life for years.
It even became connected to one of the rare dreams she had about her mother.
Hargitay said she was still living in the house Mickey had built when she dreamed that Mansfield came to visit her.
In the dream, Hargitay wanted to take her mother downstairs because an entire wall in the house was covered with photographs of Mansfield.
But Mansfield never made it downstairs.
Eventually, she left.
The dream became another emotional connection between Hargitay, the mother she lost as a child, and the complicated family history that she had spent much of her life trying to understand.
Hargitay eventually sold the Warbler Way property in 2006, the same year Mickey died.
The home sold for $1.56 million.
The property continued changing hands after that.
In 2014, another buyer paid $2.475 million, and the house was later marketed for considerably more.
According to Trulia’s property record, 9274 Warbler Way most recently sold on April 3, 2025, for $3.725 million.
By that point, Hargitay had long since built a family and home life of her own.
The Manhattan Townhouse
Hargitay married actor Peter Hermann in 2004, and together they have three children.
One of their former family residences could hardly have been more different from the sprawling Los Angeles home connected to Hargitay’s childhood.
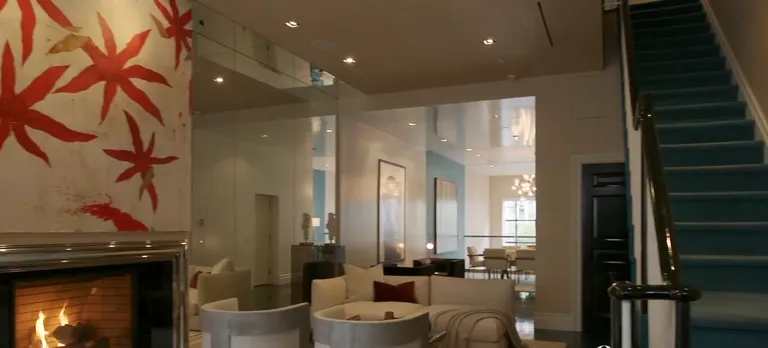
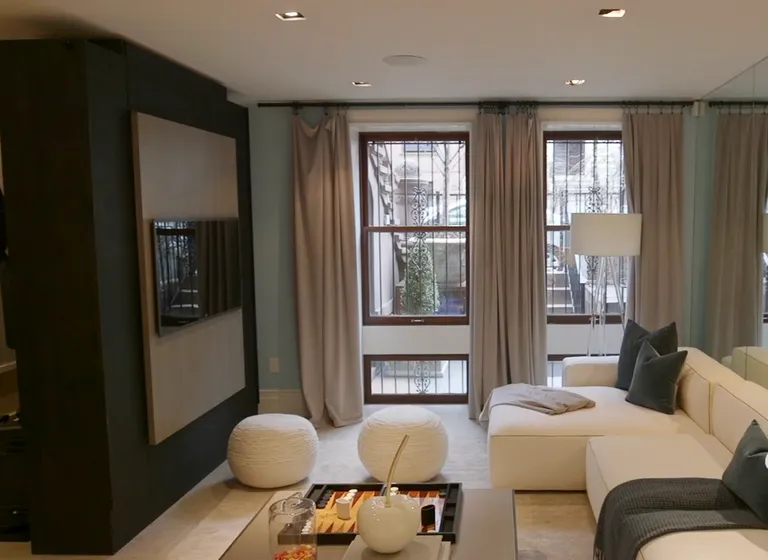
Instead of a large Hollywood estate, the family lived in a towering Manhattan townhouse on the Upper West Side.
The residence at 45 West 84th Street was originally built in 1900 and later underwent an extensive renovation.
According to a Corcoran listing, the property sold for $8.75 million.
The six-floor townhouse measured approximately 6,925 square feet and included five bedrooms, six full bathrooms, and three powder rooms.
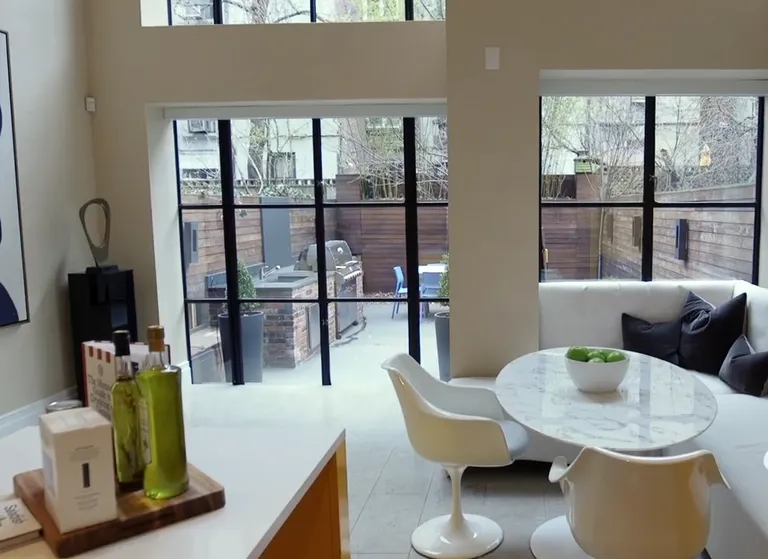
Despite the home’s relatively narrow city footprint, natural light became one of its defining characteristics following the renovation.
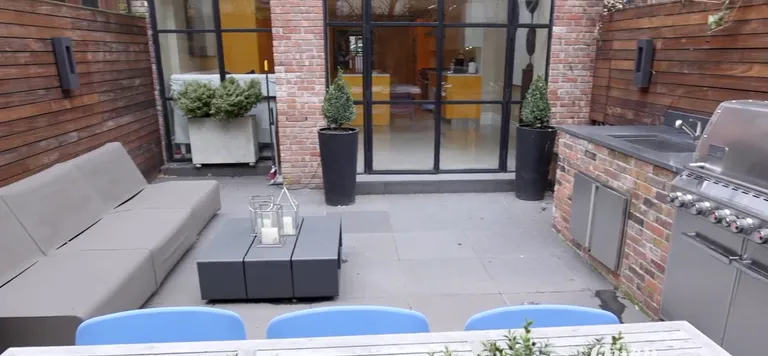
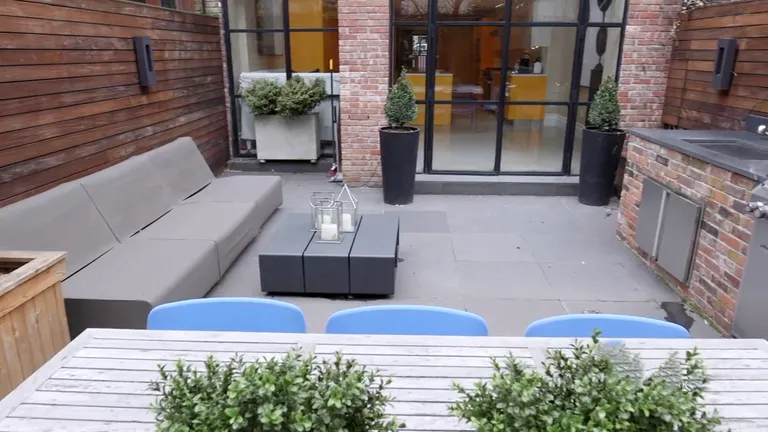
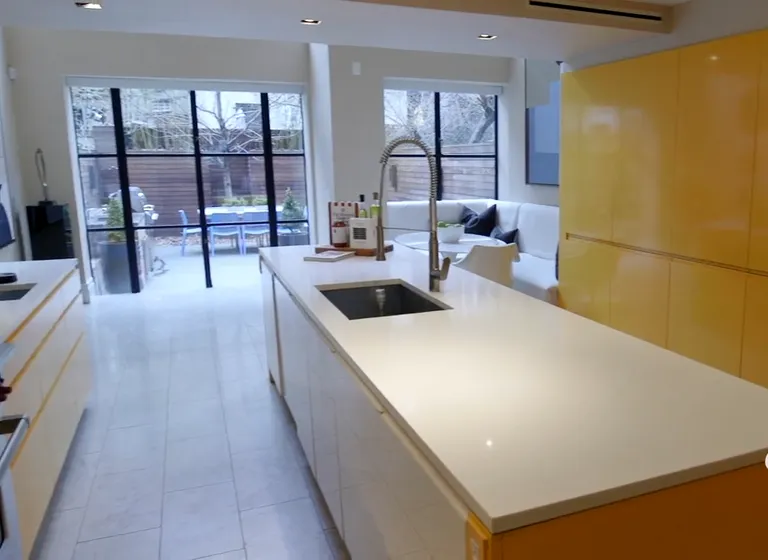
Floor-to-ceiling casement windows stretched across the rear facade and looked out over a landscaped garden.
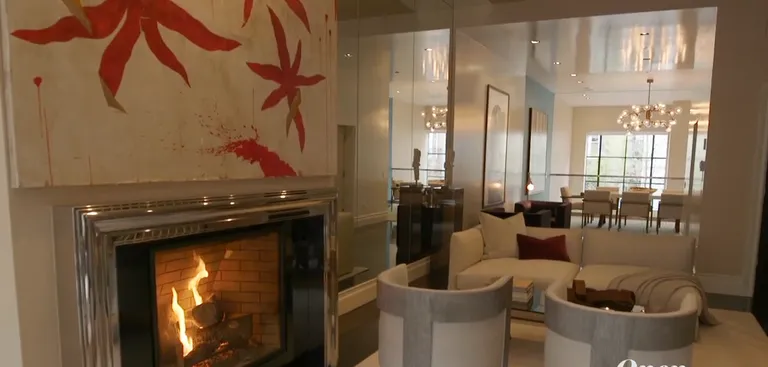
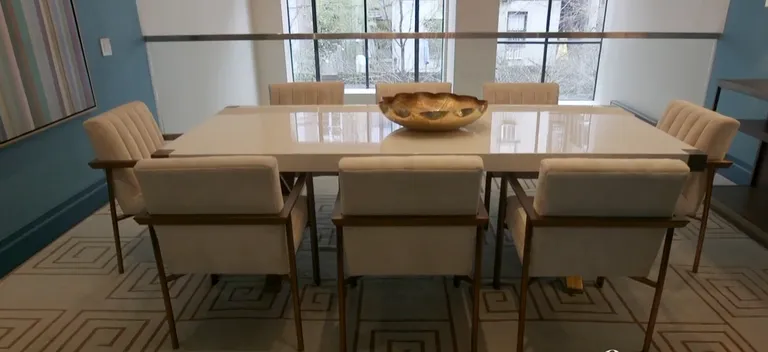
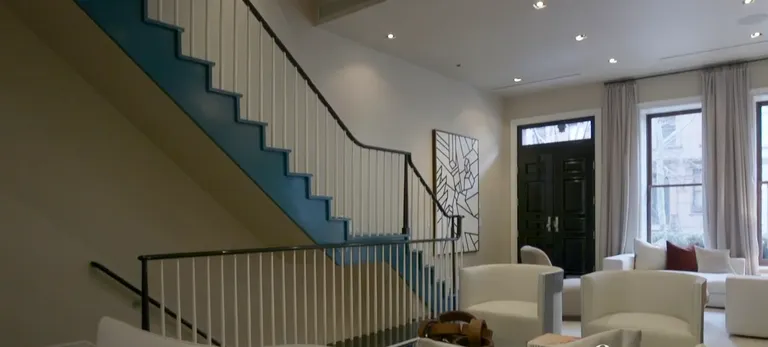
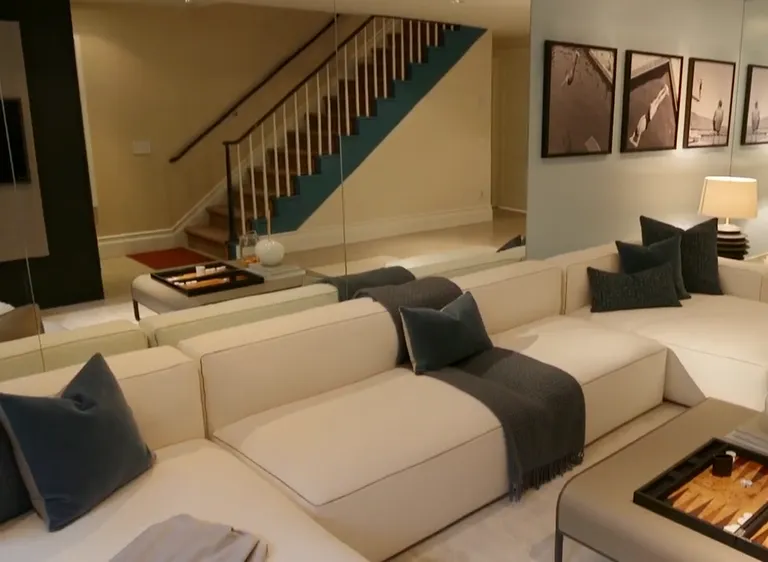
The parlor floor featured multiple seating areas, a working fireplace, and a dining room overlooking the garden.
During the renovation, part of the floor near the rear of the home was removed, helping create dramatic double-height spaces.
The dining area was large enough to accommodate ten people around the table.
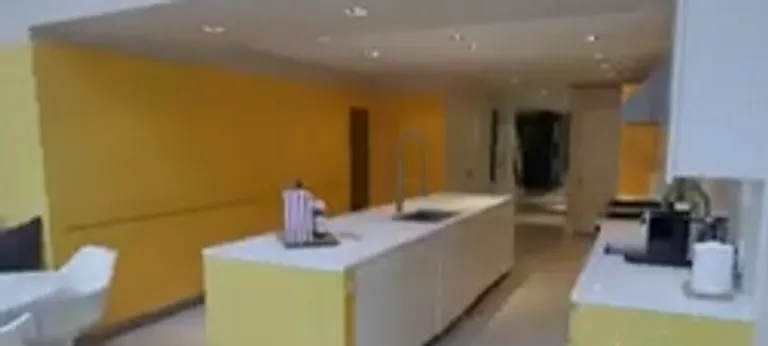
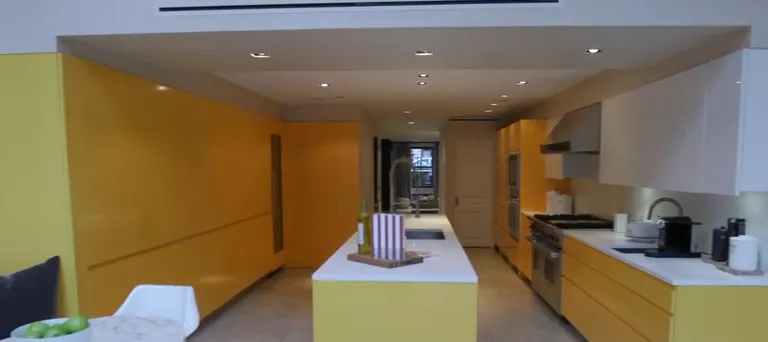
On the garden level, the townhouse included a den and an oversized chef’s kitchen.
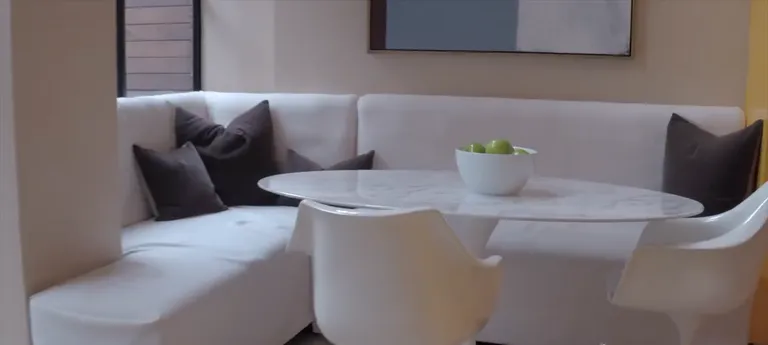
The kitchen featured custom cabinetry, high-end appliances, a center island, and a double-height breakfast area overlooking the garden.
The outdoor space was designed for entertaining as well, with a barbecue, sink, and dining area.
The family’s private rooms occupied the upper floors.
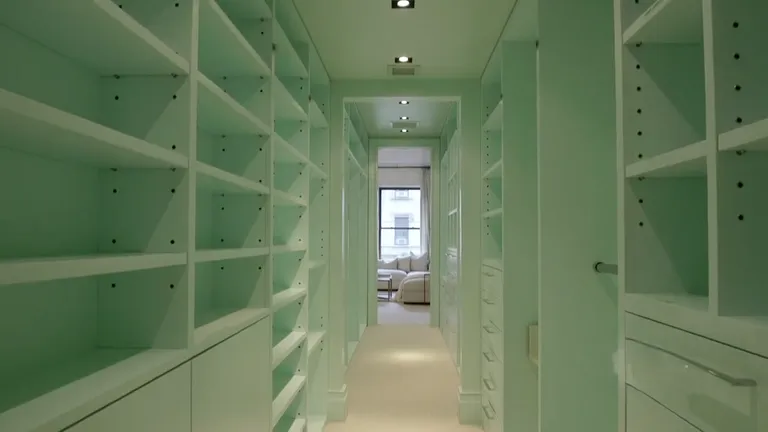
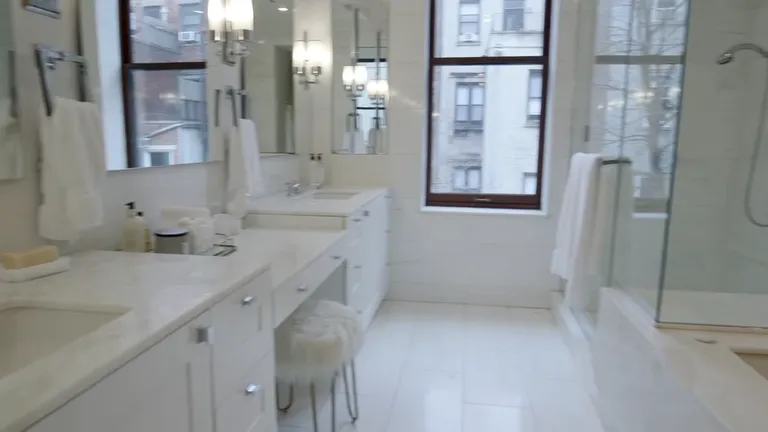
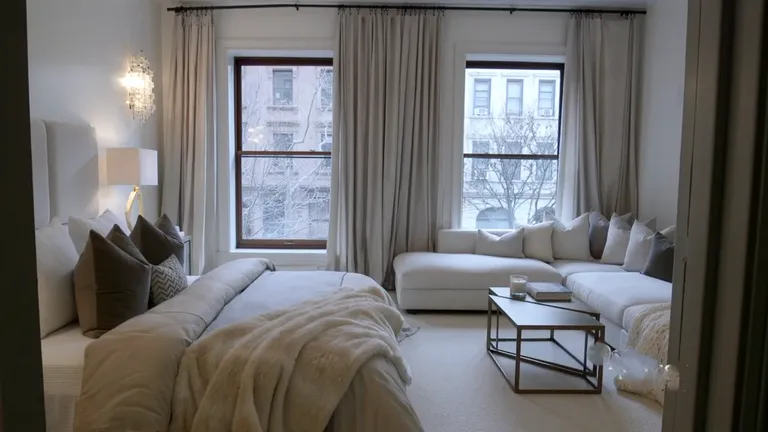
The primary suite took up an entire level and included floor-to-ceiling windows, a large walk-through closet, a dressing room, terrace, and marble bathroom.
The bathroom featured double sinks, a separate bathtub, and a steam shower.
The fourth and fifth floors contained four additional bedroom suites, each with its own private bathroom.
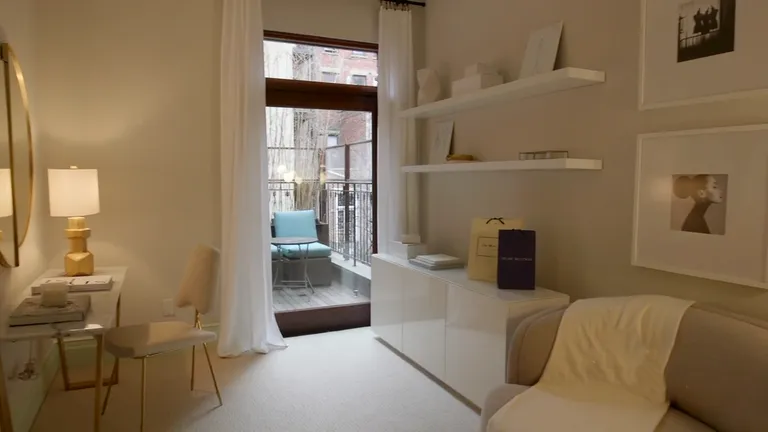
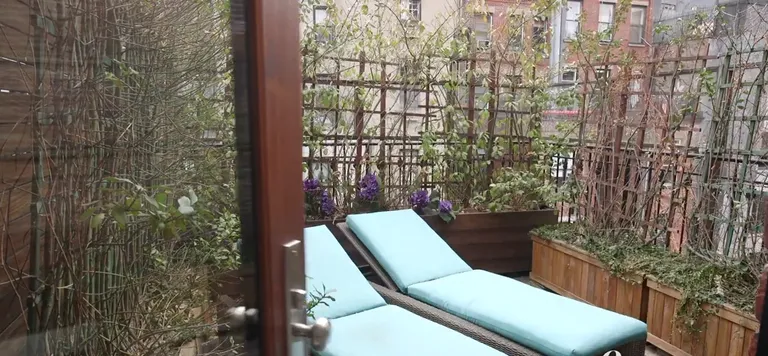
One of those suites also featured a large terrace.
And at the very top of the townhouse was perhaps one of its most distinctive spaces: a glass-walled rooftop atelier.
The room could be used as a media room, studio, or guest bedroom and opened onto two landscaped terraces with views of the city.
The townhouse also included hardwood floors, heated bathroom floors, a finished basement, air conditioning, a vented laundry room, a security system, a roof deck, and an elevator.
That last feature became particularly interesting after a 2019 video tour of Hargitay and Hermann’s Upper West Side home appeared online.
Because the residence stretched across six floors, viewers quickly began discussing what it would actually be like to live in such a tall townhouse with three young children.
Some viewers apparently believed the property did not have an elevator.
The Elevator Debate
The six-floor layout immediately caught the attention of viewers who watched the home tour.
One person commented, “6 floors and no elevator, No thanks.”
Another viewer expressed a similar concern, writing, “⭐ Nice home however, too many stairs the remodel should have included an elevator, for easy access to the of the rest of home. ”
But there was an important detail those comments appeared to overlook.
The Corcoran listing for 45 West 84th Street explicitly included an elevator among the property’s features.
Another viewer focused less on the home’s amenities and more on what living across six floors might mean for a family with young children.
“They had 3 young kids. 6 floors? No gym is needed lol. No thanks. You’ll be too busy just keeping an eye on the kids. Helpful if the agent gives a sense of the price?”
Not everyone saw the townhouse as a logistical nightmare.
Some viewers were completely captivated by the property.
“Look at that for a house!! Totally deserved for her and her beautiful family,” one person wrote.
Another praised the renovation and the home’s abundant windows, commenting, “Absolutely gorgeous! I love all the windows and decor of this home, stunning! 🌺 🌺 🌺”
Still, the townhouse’s polished design was not universally admired.
One viewer had a much harsher reaction, writing, “God, it’s awful. Looks like a hotel or a hospital.”
The dramatically different opinions highlighted just how distinctive the six-floor Manhattan property was.
For some, it represented a spectacular family home filled with light, elegant design, outdoor space, and luxury amenities.
For others, six floors of living space simply meant far too many stairs — even with an elevator.
But across all three homes, the architecture tells only part of Hargitay’s story.
The Pink Palace represents the childhood she shared with Jayne Mansfield before tragedy took her mother away.
The Warbler Way house became connected to the complicated truth about Mickey Hargitay and the discovery that the man who raised her was not her biological father, while also remaining a lasting symbol of the relationship between them.
And the Manhattan townhouse belonged to a later chapter of Hargitay’s life — one centered on the family she built with Peter Hermann and their three children.
From a pink Hollywood mansion with a heart-shaped pool to a six-story Manhattan townhouse, Hargitay’s homes have been far more than luxurious places to live.
Each one has preserved a different piece of her story.

View this post on Instagram
View this post on Instagram